01
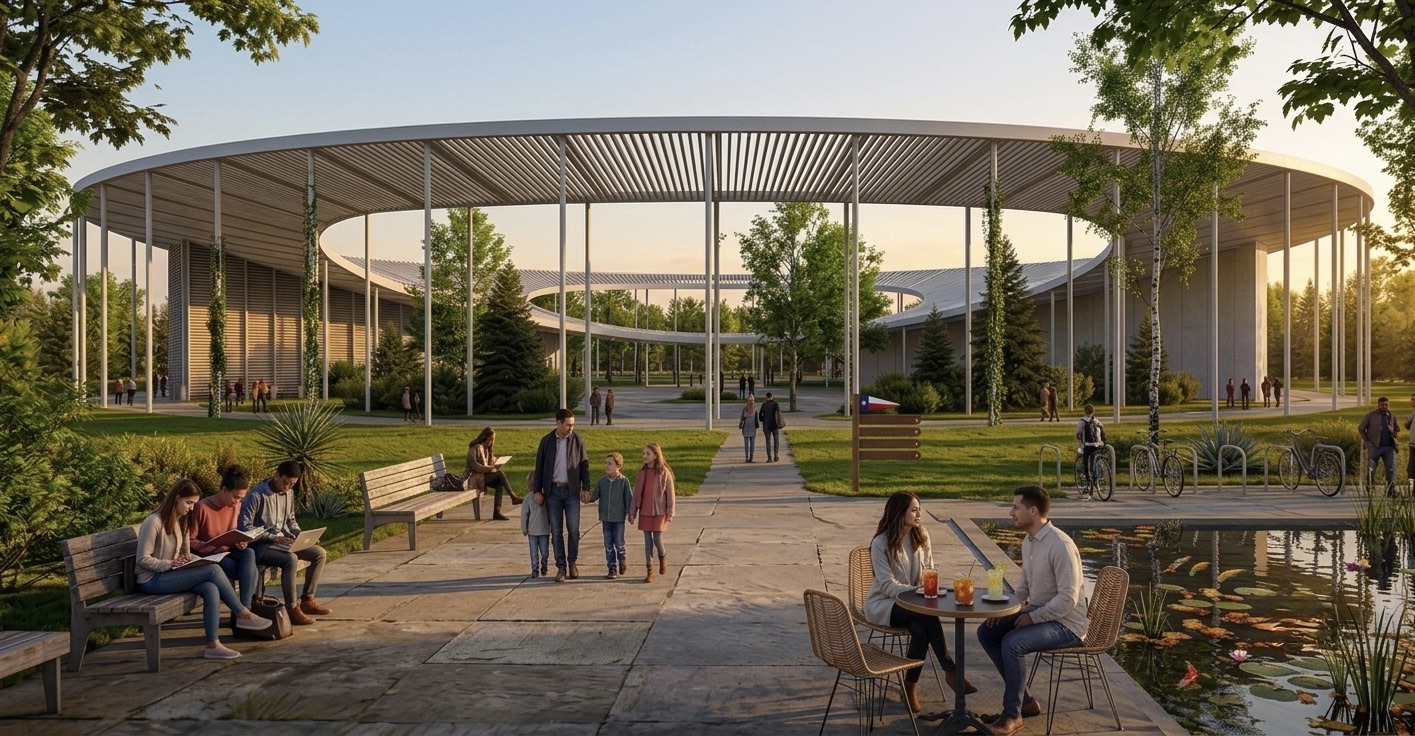
A Community Through Time
A place you return to.
Faith was never meant to be lived alone. It finds its fullest expression in people, in family, and in community. This project was designed to give that journey a place.
This is what the mark represents.
- Connection.
- Life.
- Time.
A Community Through Time.
Before it was a building,it was an idea about people.
02
It begins with two.
Every family begins with two people.
The family is one of God’s most beautiful creations.
03
Two lives coming together.
Together, they become something greater than either could be alone.
04
And from that union, life begins.
05
A family grows through time.
06
One family becomes many.
And many become a community.
07
The mark is the result, not the beginning.
- Connection.
- Life.
- Time.
A Community Through Time.
The principle
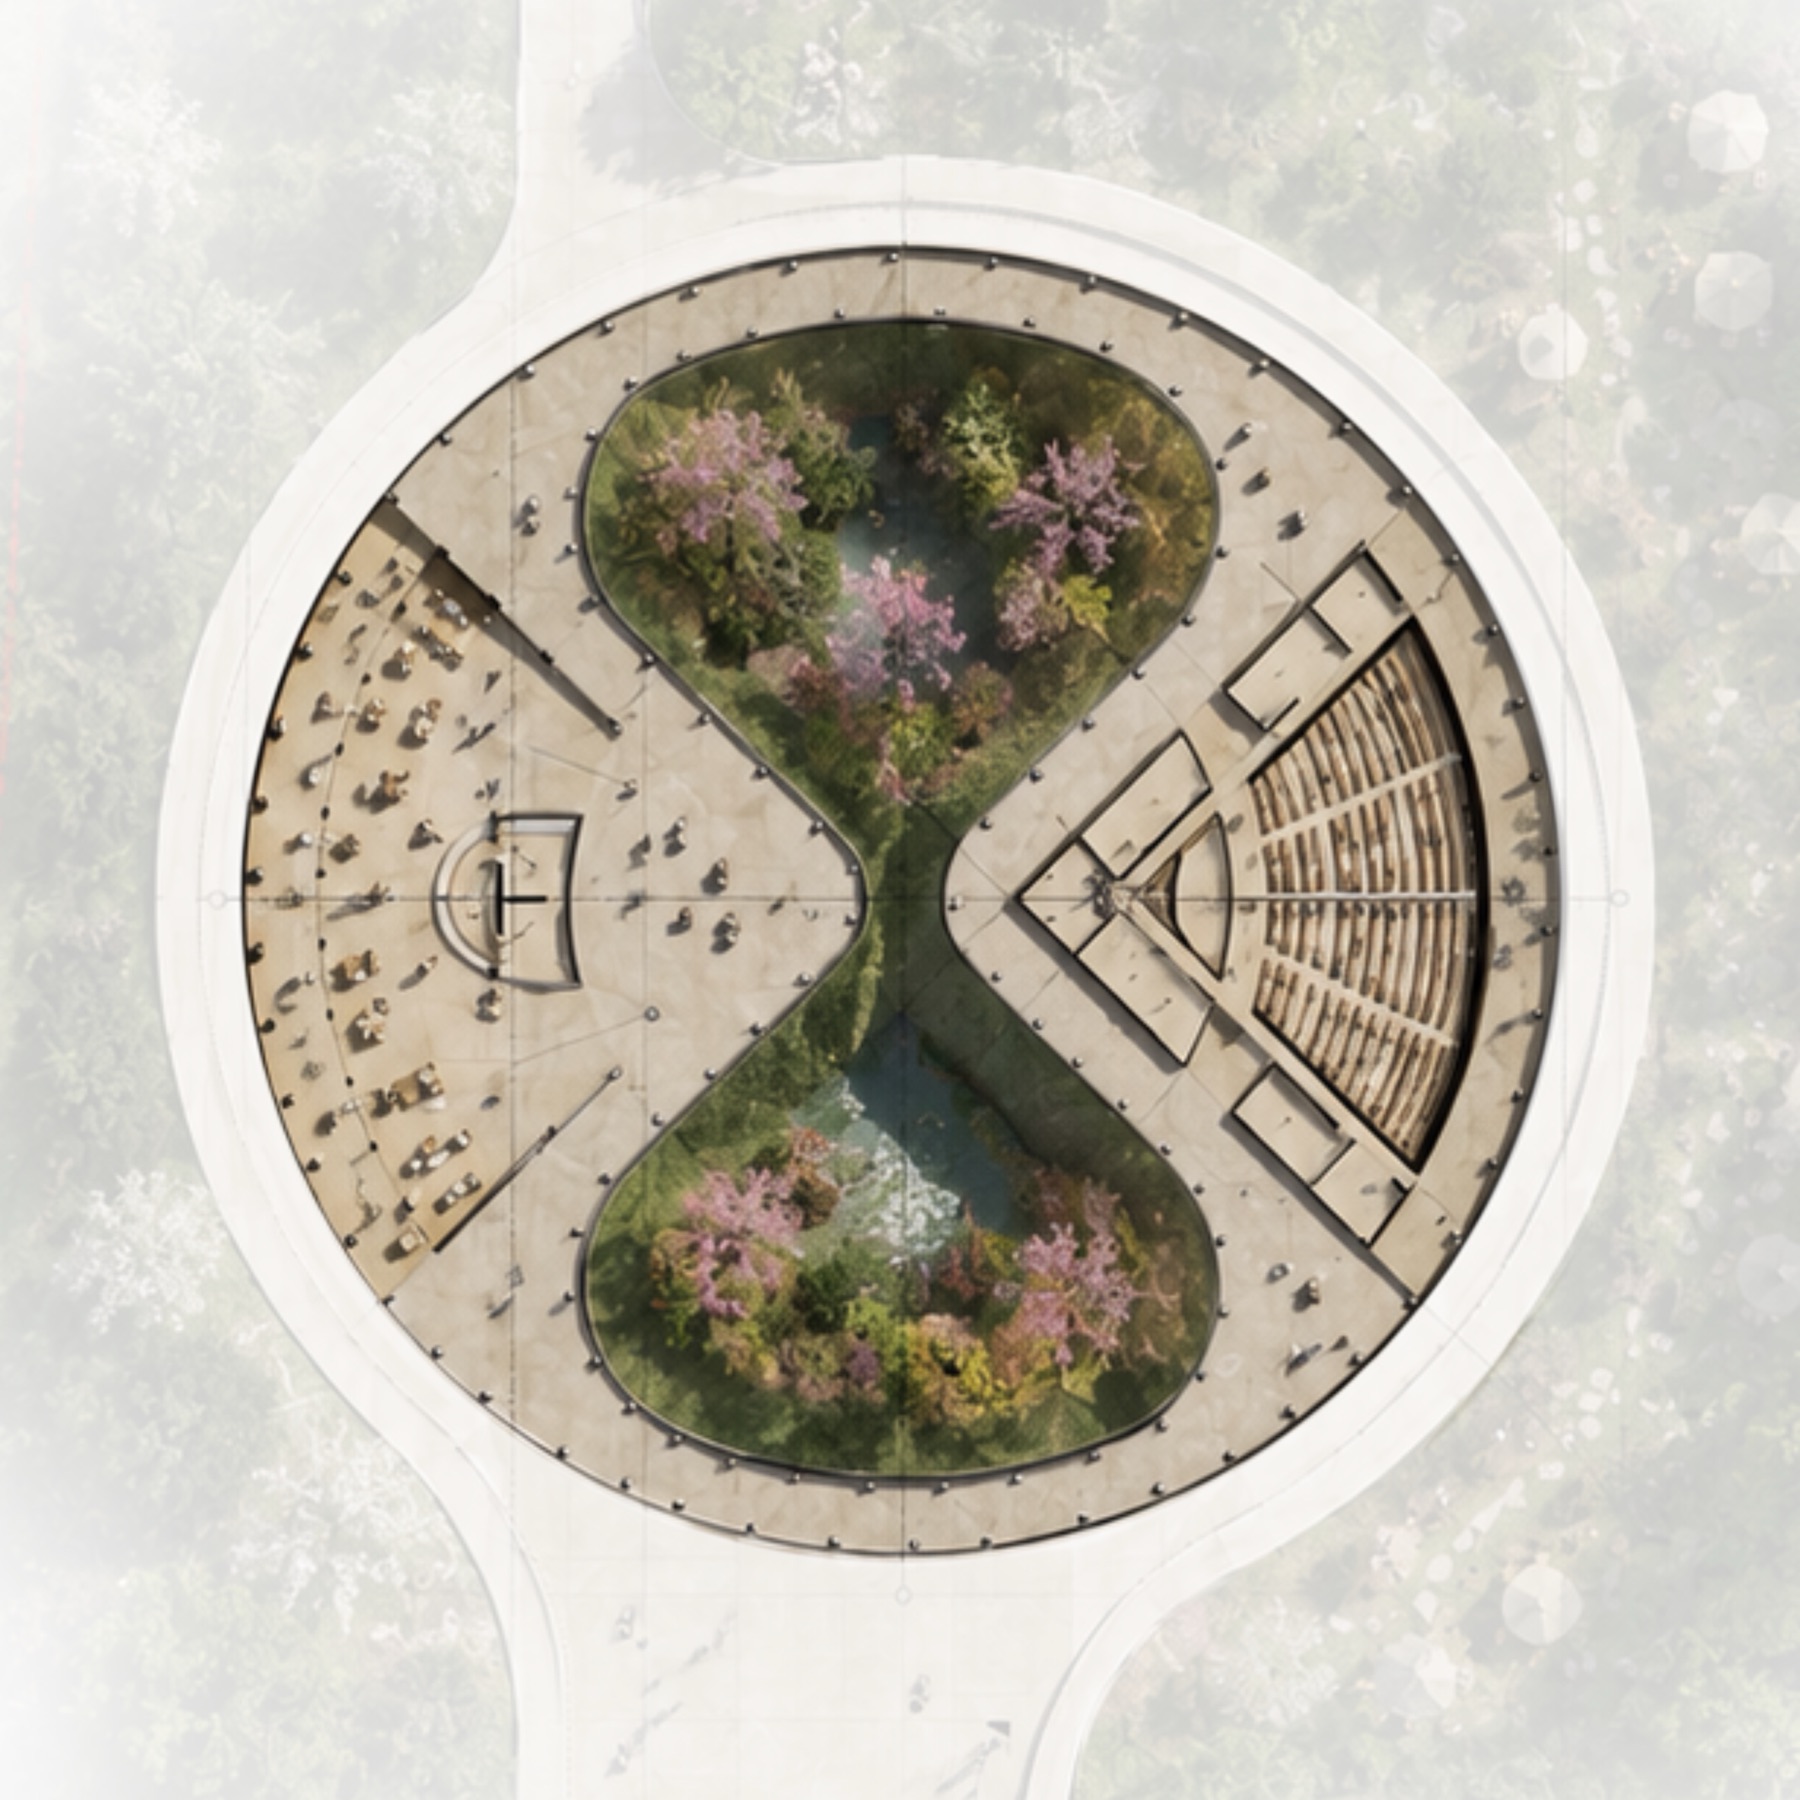
Two halves.
One whole.
Alone, neither chamber is anything — a shape without a name. Bring them together and they become an hourglass. Only then do the arms close around them.
Two parts. Neither is whole.
Connection shapes community.
Architecture gives it a place.
Where life comes together
Designed for the moments that matter.
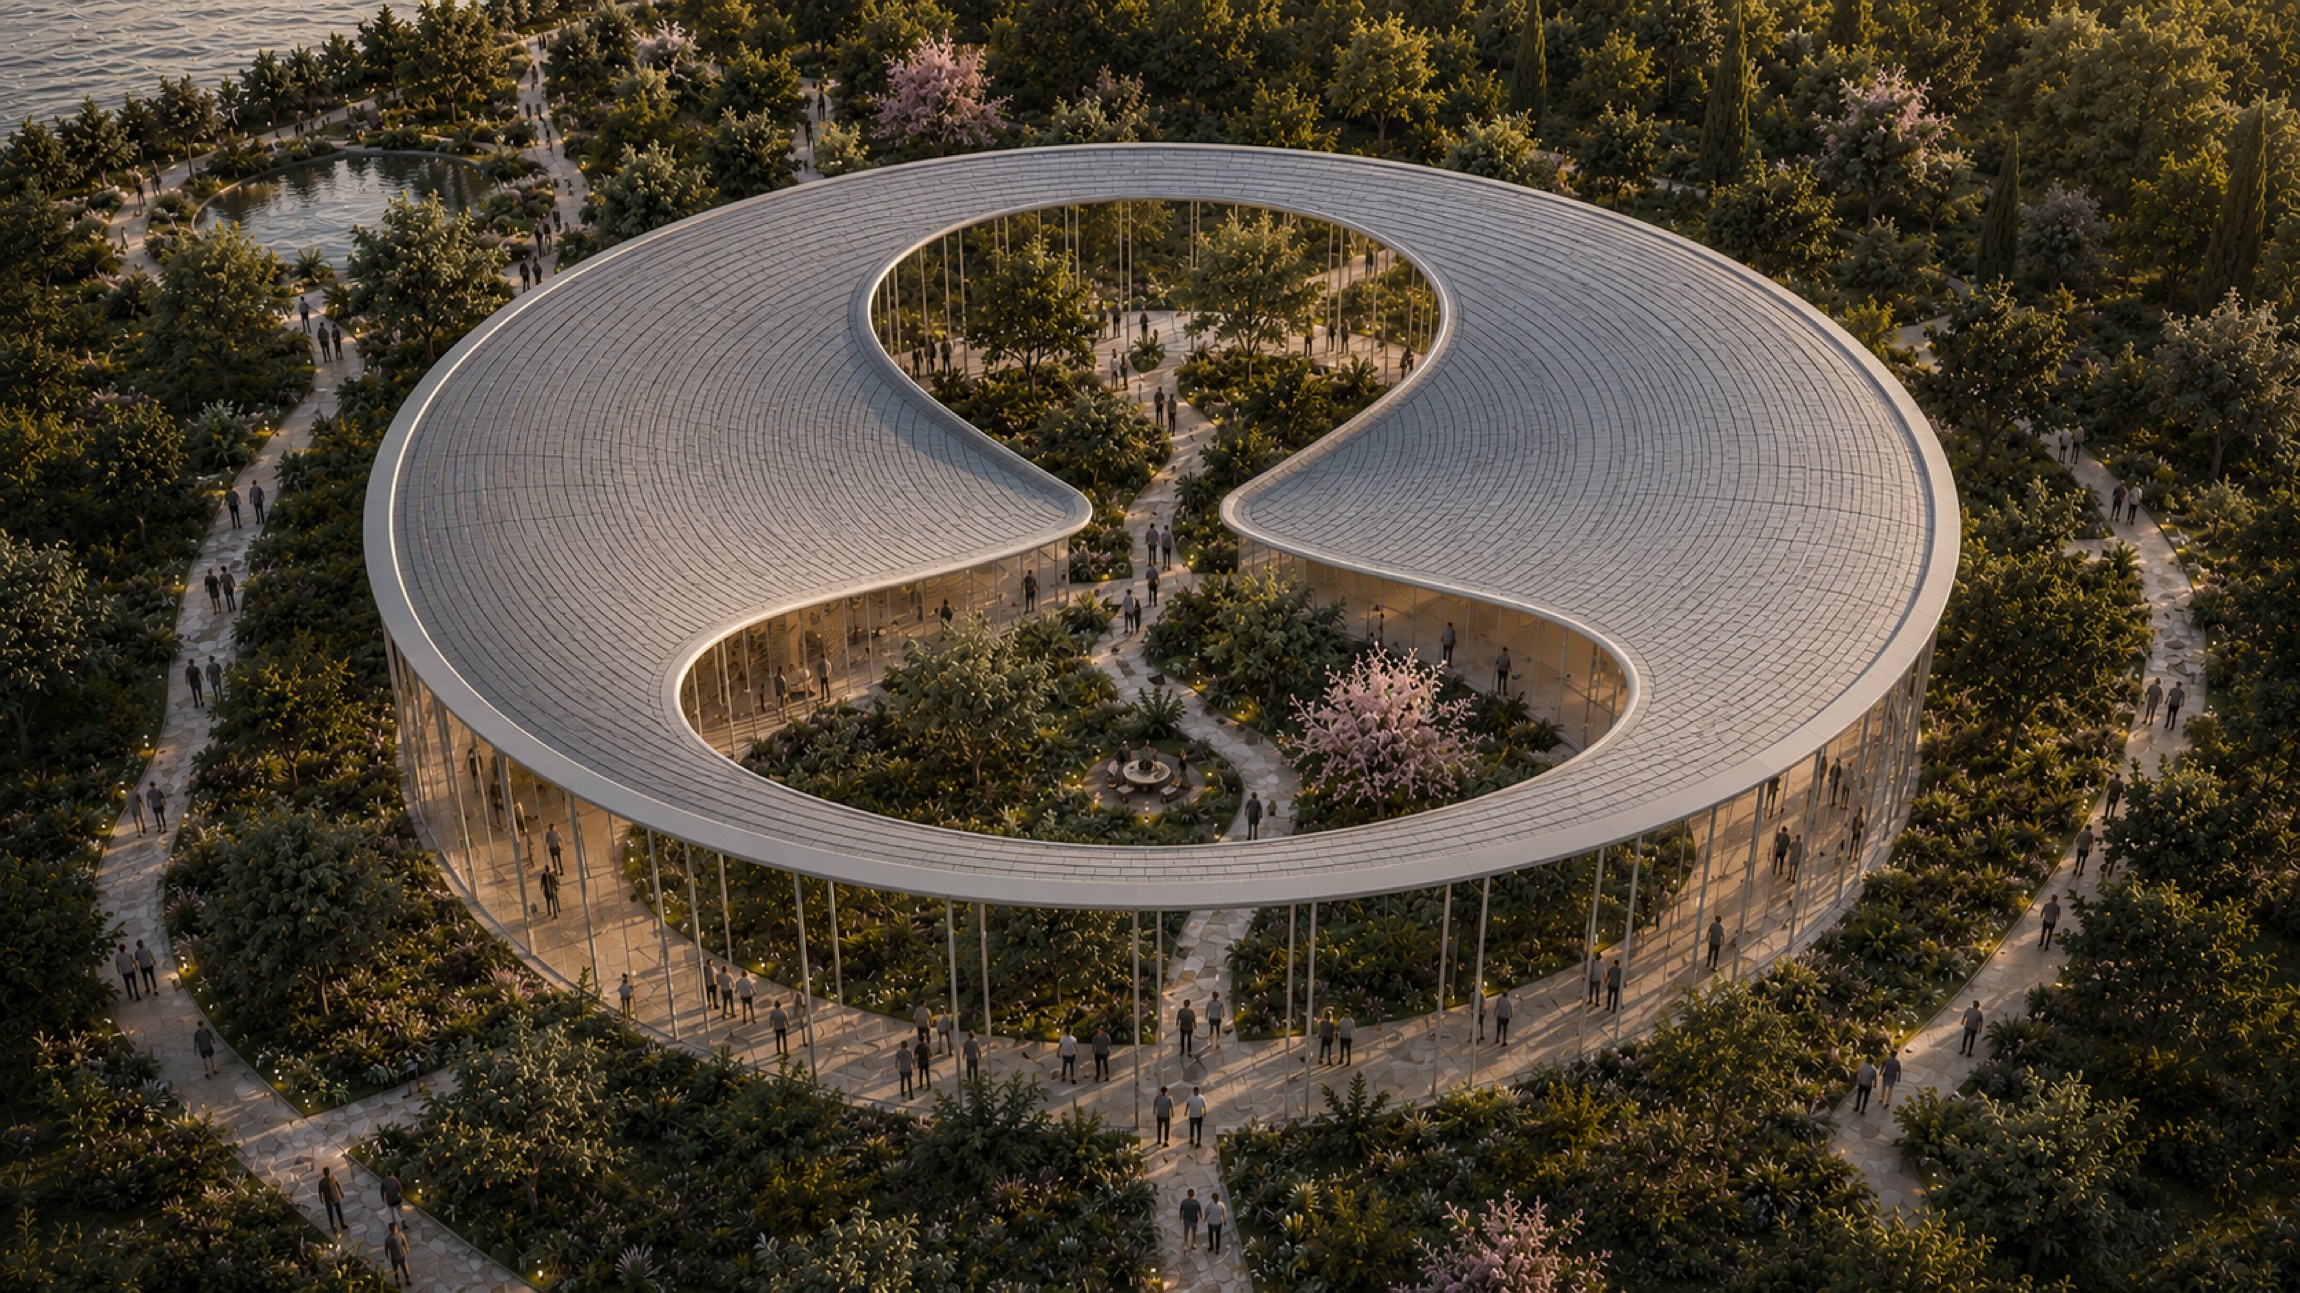
Places with Purpose
Not rooms. Experiences. Open a place to see it in full.
Designed with Purpose
Every line matters
Every line began with a purpose.
9058 Tamina Road · 6.4 acres
Your land. Three ways.
Every plan for this land has to hold the same things. So we drew all three with exactly the same — to scale, on the parcel itself.
- The church’s rooms
- Parking for 200
- The retention pond
- A 26 ft fire lane
- One level
Two buildings. Two of everything.
A sanctuary in front, a hall behind. It’s the plan most people picture — simple to draw, simple to price. But two buildings means two roofs, two sets of systems, two front doors to look after. And between them, seventy feet of open air. In August sun. In the rain. On the way to a funeral.
A building at a time. It adds up.
Build what you need now, and add the rest when you can. Each building is small, and easy to afford on its own. Together, they’re four roofs, four sets of systems, and a road that has to reach every one of them. And everyone in between is walking outside.
One building. One roof. One garden.
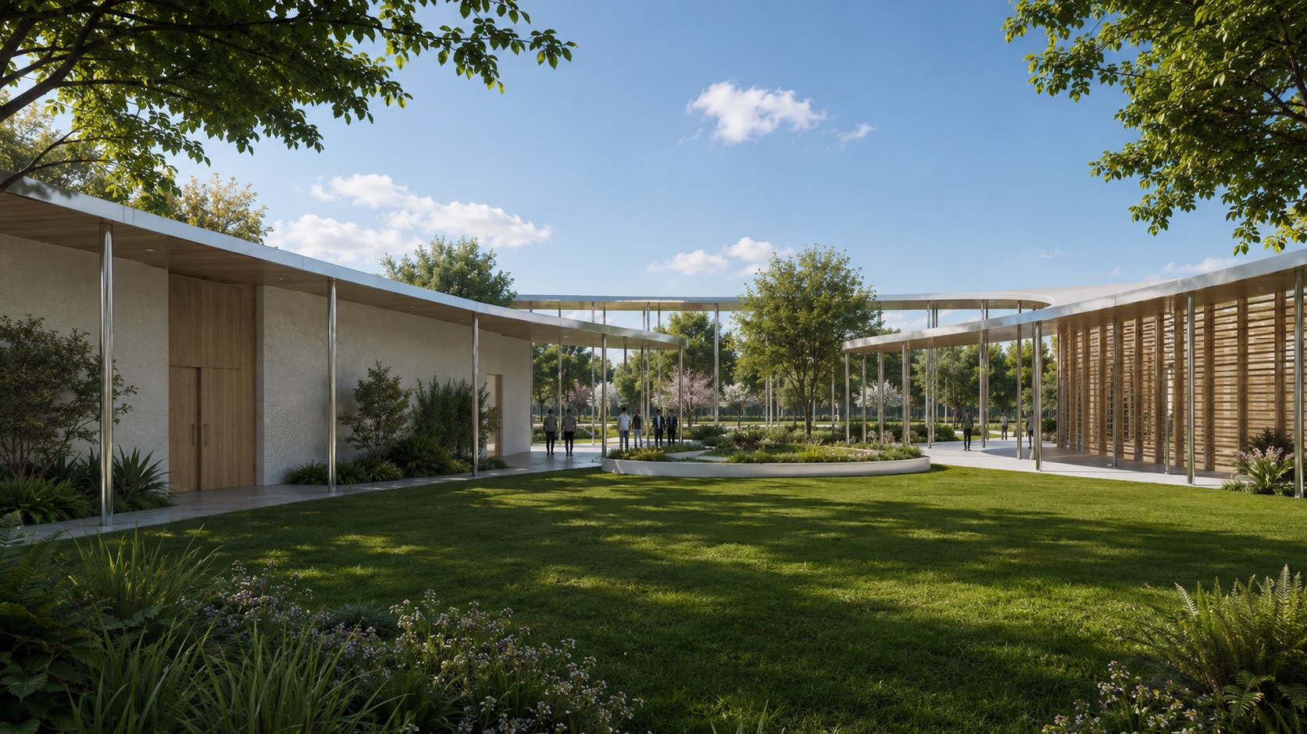
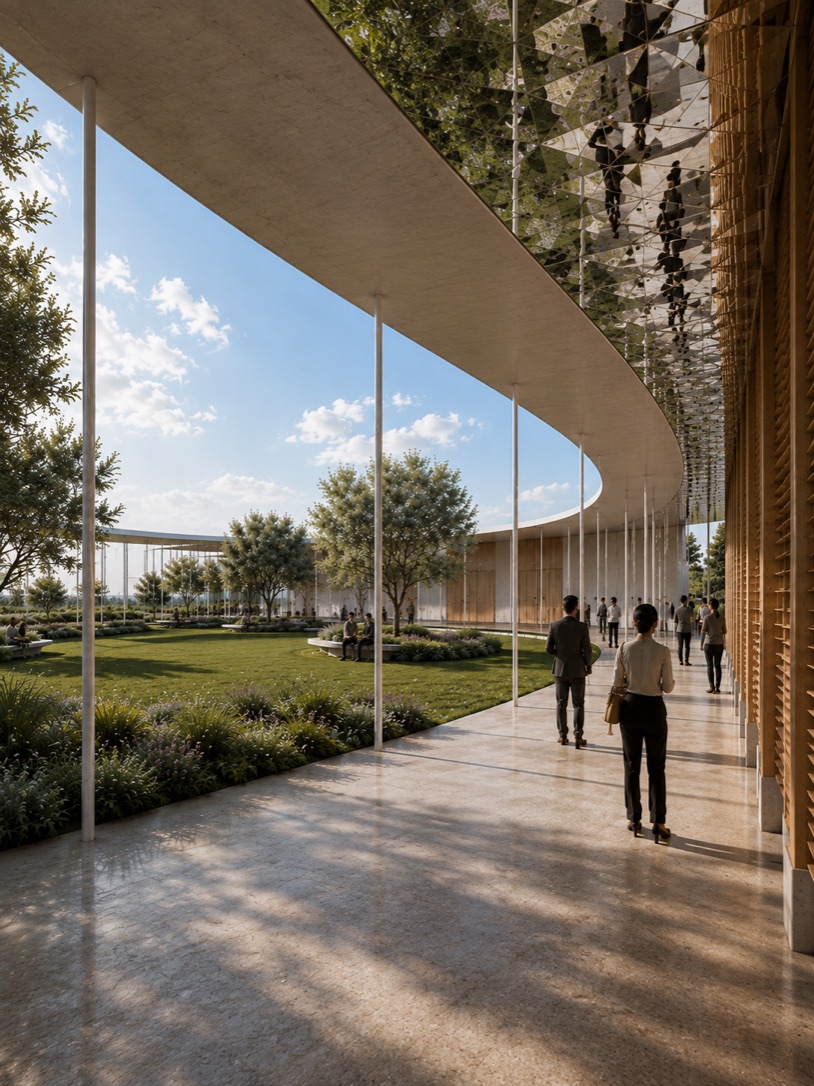
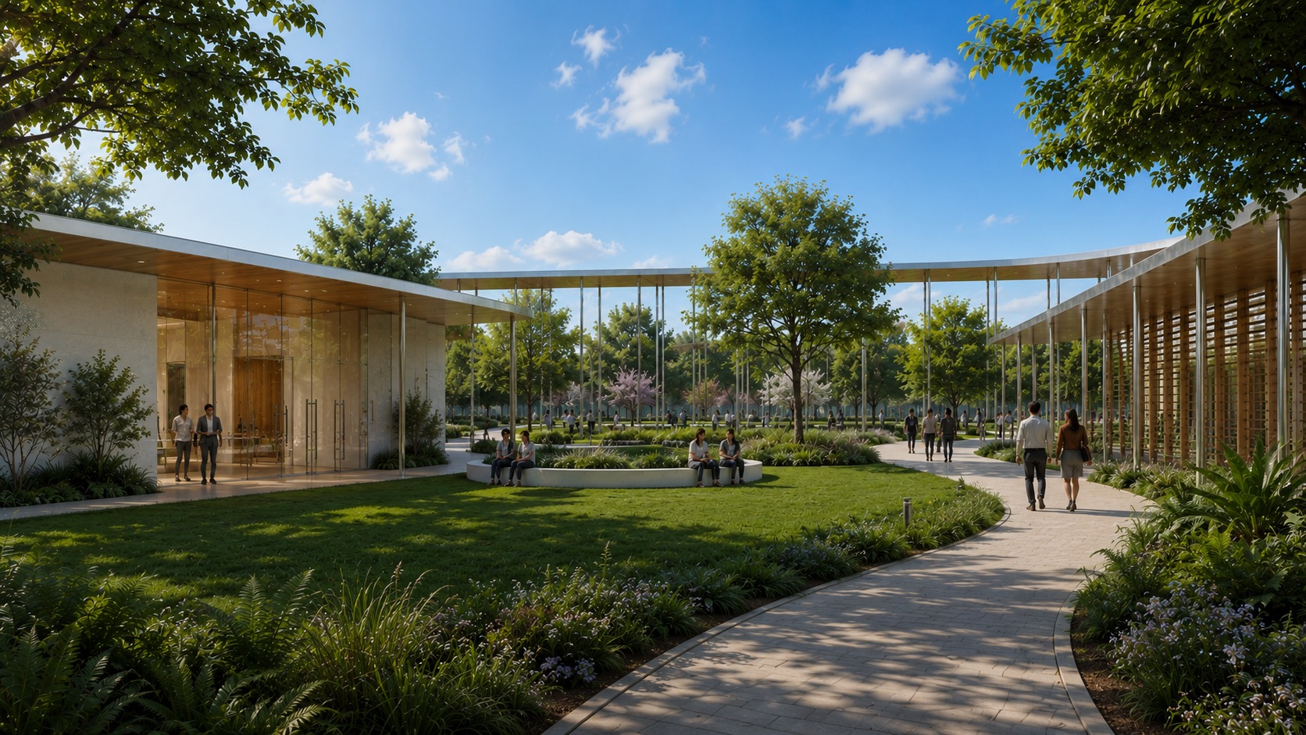
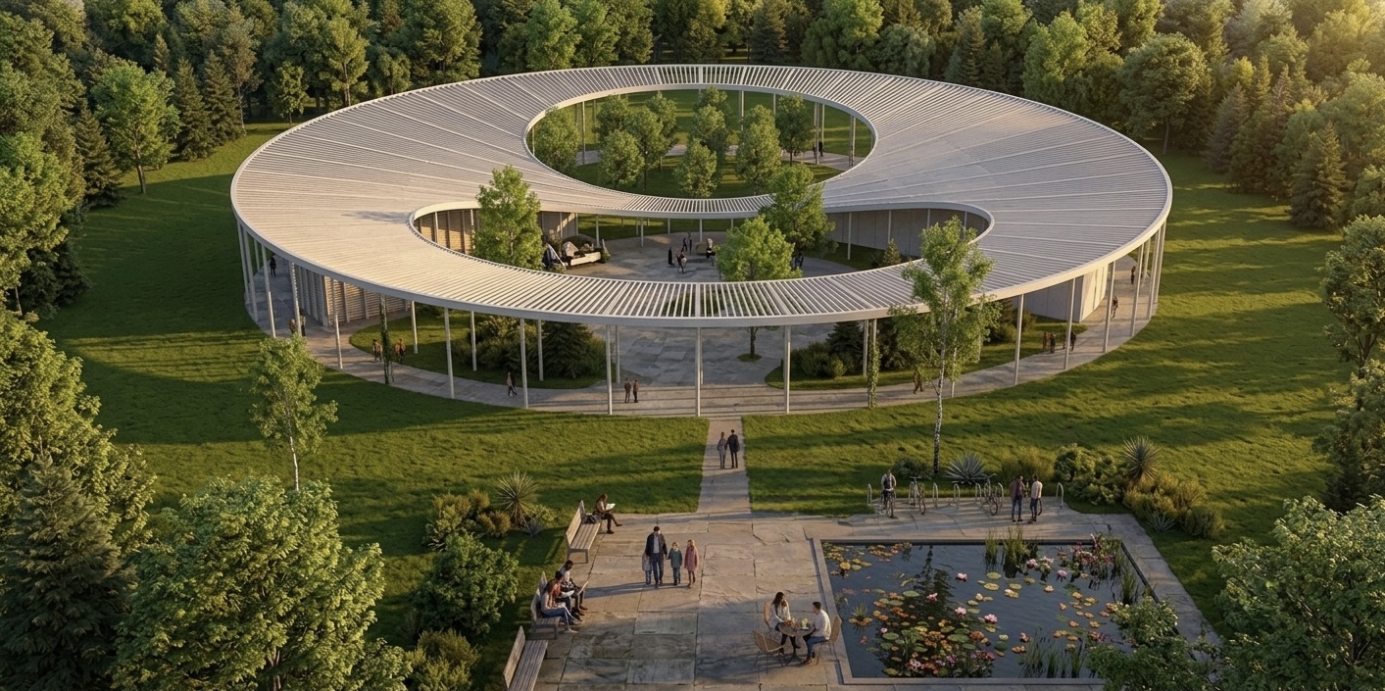
The sanctuary and the hall face each other across a garden, joined by a covered walk — a roof on a ring of slender columns — that goes all the way round. No one steps outside to get anywhere. The road that circles it doubles as the drop-off at the front door, and needs no more pavement than two buildings do. And at the heart of it all, a garden.
- BuildingsEach has its own roof, foundations, heating and fire systems — built once, maintained for ever.
- 2
- Walking outdoors between themFrom the sanctuary to the hall — in August sun, in rain, on the way to a funeral.
- 70ft
- Fire laneThe 26 ft road the code asks for within reach of every wall. It has to be paved, and kept.
- 1,540ft
- Garden and covered walkOutdoor rooms in the shade — for weddings, for children, for the conversation after the service.
- 0sq ft
Three ways, simply
What each plan gives — and what it asks.
1
Two buildings
The familiar way
What it gives
- Simple to picture, and simple to price.
- Familiar to build — two plain rectangles.
- Builds in two phases.
- Plenty of room left for parking.
What it asks
- Two buildings to heat, cool, secure and maintain.
- 70 ft outdoors between the sanctuary and the hall.
- A road that has to loop around both.
- No place outside made for gathering.
2
A campus
A building at a time
What it gives
- Spend only when you need to.
- Each building is small and simple on its own.
- New rooms never disturb the old ones.
What it asks
- Four buildings — four roofs, four systems, four to maintain.
- 112 ft of walking outdoors, across three paths.
- The longest road — it has to reach every building.
- Every building needs its own path, utilities and upkeep.
3
One ring
A garden, under one roof
What it gives
- One building — one roof, one set of systems, one front door.
- From the sanctuary to the hall to the nursery, no one steps outside.
- A garden at the centre: 36,300 sq ft of garden and covered walk.
- The road around it is the drop-off — and no more pavement than two buildings.
- Two phases: one half now, the other when you’re ready — and the circle closes.
What it asks
- The covered walk is extra roof, with no rooms under it.
- Curved walls take more care to build than straight ones.
- It covers more of the land for the same rooms.
- It grows inward and upward, not outward.
Every plan has a cost. The ring’s is one you can see and price — a covered walk, and careful walls. What it gives back can’t be added to the other two later: one roof over everyone, and a garden at the heart.
Every room the church needs.
The sanctuary, the hall and the ministry rooms — all on one level.
We added one thing.
A roof that joins them.
14,500 square feet of covered walk, around a garden. That is what the idea costs.
It isn’t futuristic.
It’s the oldest plan a church has.
Rooms around a garden, joined by a covered walk. Monasteries were built this way for a thousand years; they called it the cloister. We drew it as a circle — the shortest line around the most space.
Built in two phases
Every church grows in stages.
First, the sanctuary and half of the ring.
The garden is planted on day one. Nothing looks unfinished.
Then the hall. The ring closes.
No seam. No second building. One place.
Other plans grow into more buildings. This one grows into one.
Growing over time
Grow into one building. Not into more.
Every church grows. The question is what it grows into.
First
Next
Years later
A building at a time
Four buildings.
One ring
Still one building.
- One roof to keep. Every building you add is another roof to repair, another system to service, another set of keys — for ever. The second half of the ring joins the first; nothing starts again.
- The church stays together. Separate buildings split a congregation into parts — adults here, children there, the kitchen across the lot. Under one roof, everyone is one door away.
- It finishes. A campus of buildings is never done; there is always one more to add. The ring has a final shape. The day it closes, it is complete — and it looks it.
- The land stays green. Each new building takes new land, a new path, another stretch of fire lane. The ring’s place is set on the first day, and the rest of the site stays planted.
- The codes agree. One building needs one fire system, one accessible route, one ring of road. Separate buildings need each of them again, and again.
The rules on our side
The codes already favour one building.
The fire lane follows the walls.
The road must come within 150 ft of every exterior wall, measured around the building. One building needs one ring of road. Every separate building needs the road brought to it.
International Fire Code 2021 · 503.1.1
26 ft is not the rule everywhere.
The code minimum is 20 ft. The 26 ft lane applies only where the roof rises above 30 ft — and then along one side of the building. A low, one-level ring stays under it.
IFC 2021 · 503.2.1 and Appendix D105
Every building must be joined by an accessible path.
Separate buildings need a graded, paved, lit route between each of them — built, and kept clear. In the ring, that route is the covered walk you already have.
2010 ADA Standards · 206.2.2
Sprinklers, once.
Any room for 300 or more people must be sprinklered. The sanctuary qualifies, and so does the hall — so two buildings means two systems, two water services, two alarm panels. One building needs one.
International Building Code 2021 · 903.2.1.3
Same land. Same rooms.
Only one of them becomes a place.
Drawn to scale on the 6.4-acre parcel at 9058 Tamina Road; the ring at the size of our own site plan, about 286 ft across the roof. Parking at one space per three seats for 600 seats. The pond is drawn at an indicative size until the civil engineer’s calculation, and goes wherever the land drains. Fire access follows the International Fire Code — every wall within 150 ft of the lane — to be confirmed with the Shenandoah fire marshal. All figures indicative.
A Closer Look
Drawn with purpose. Built to endure.
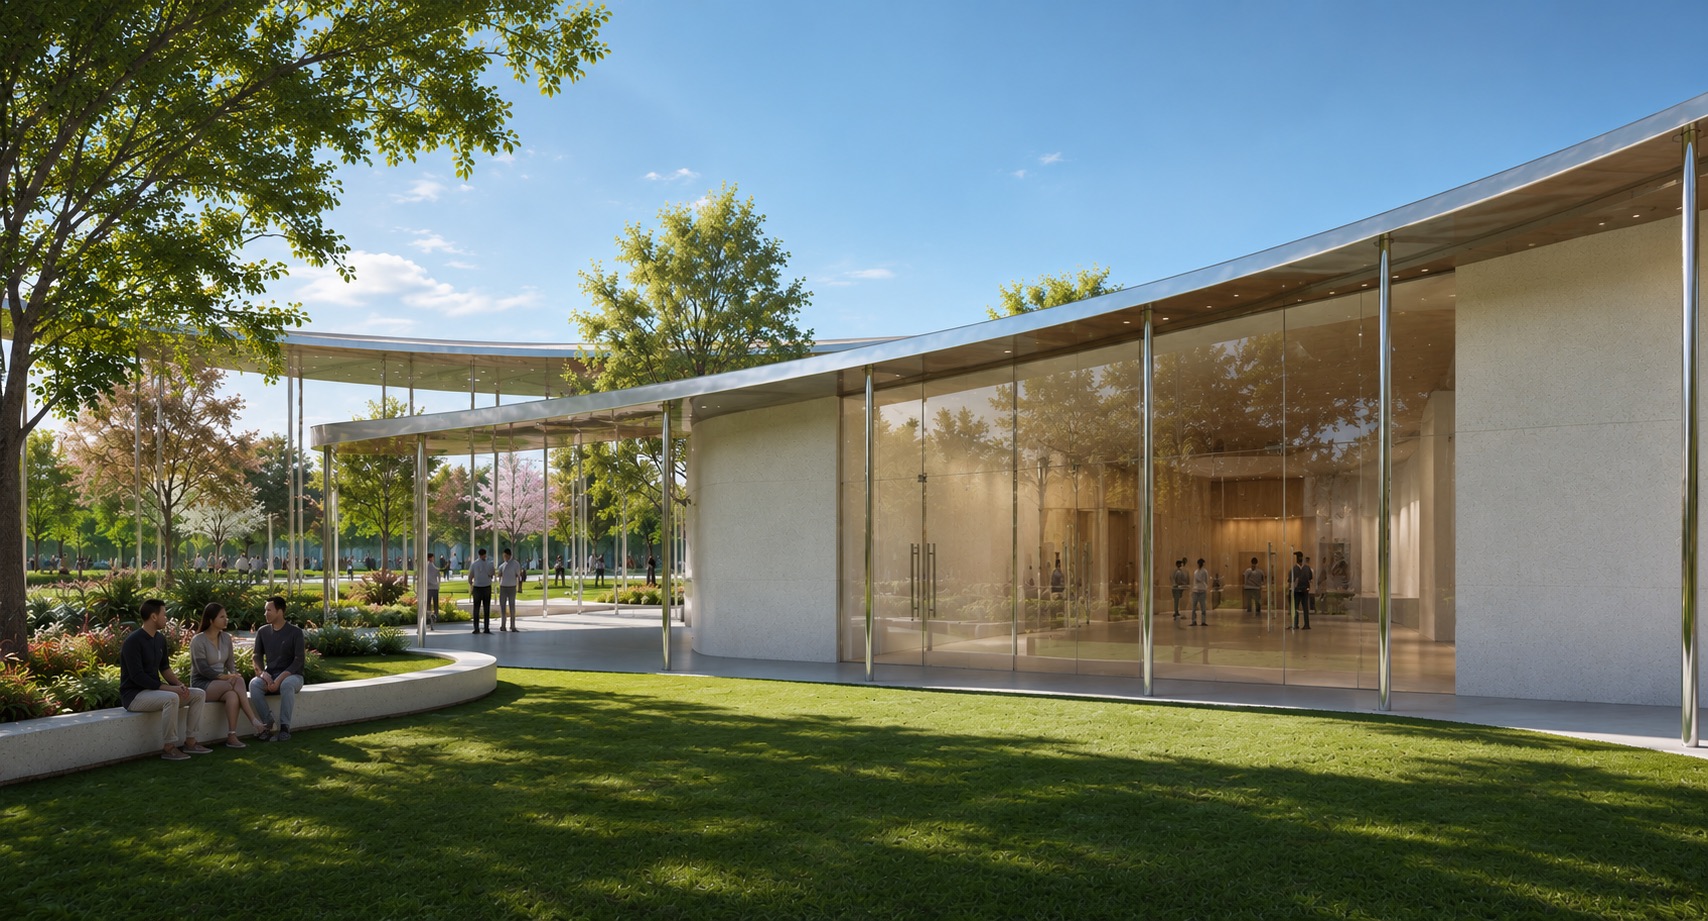
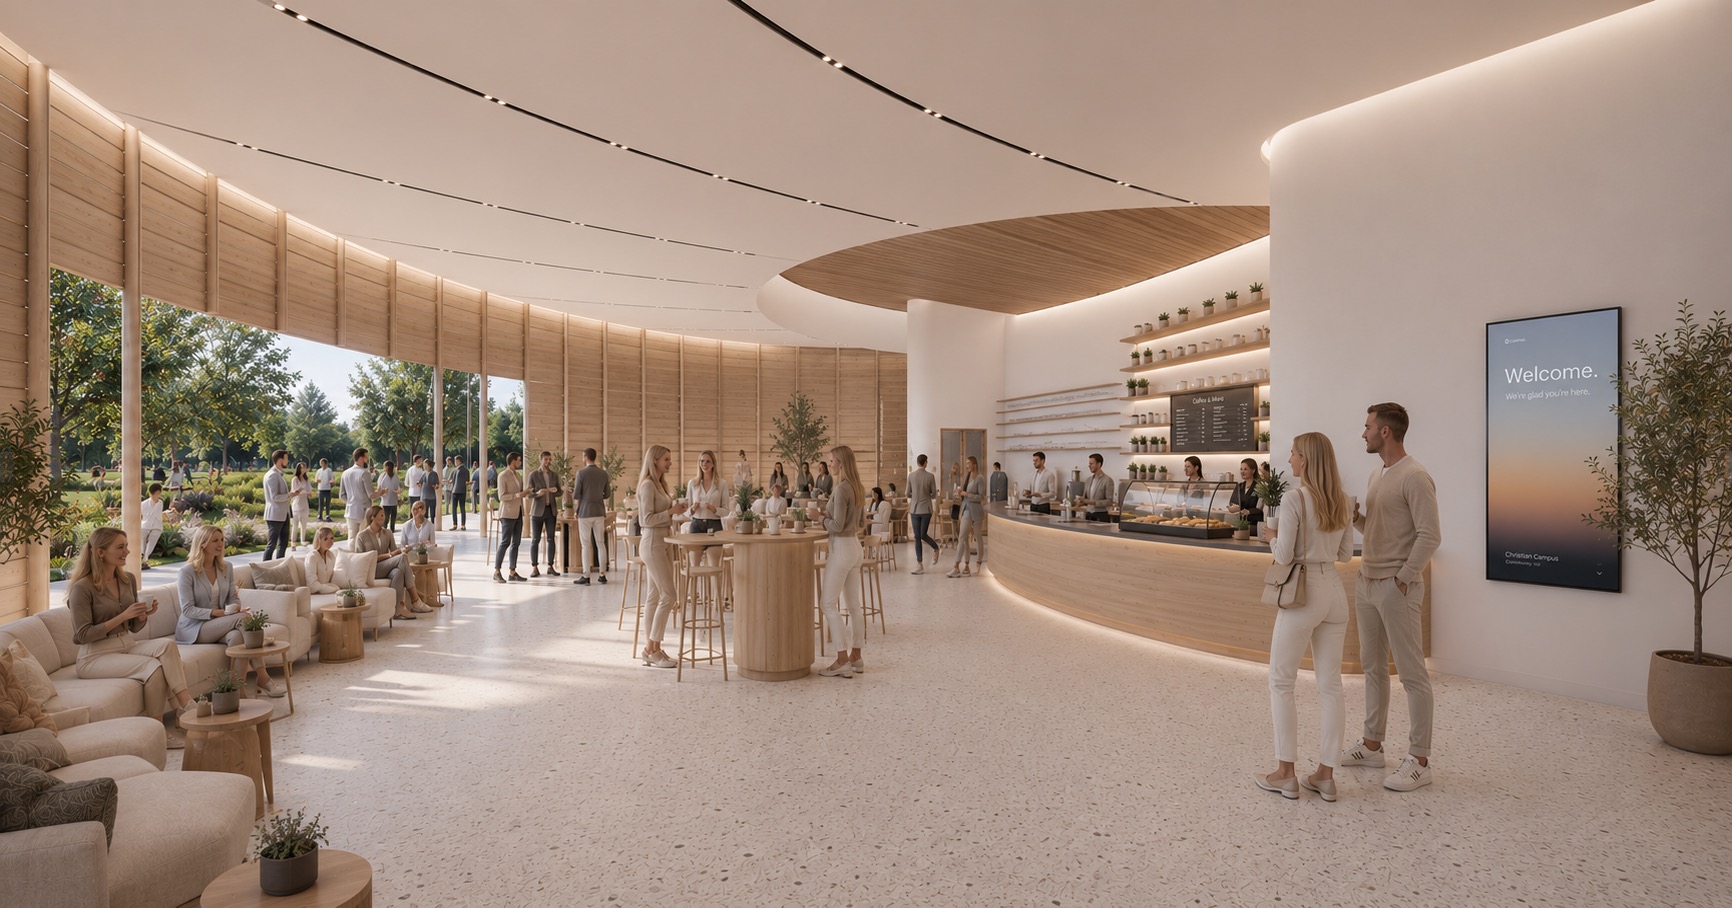
A Lifetime
The building stays. Everything else changes.
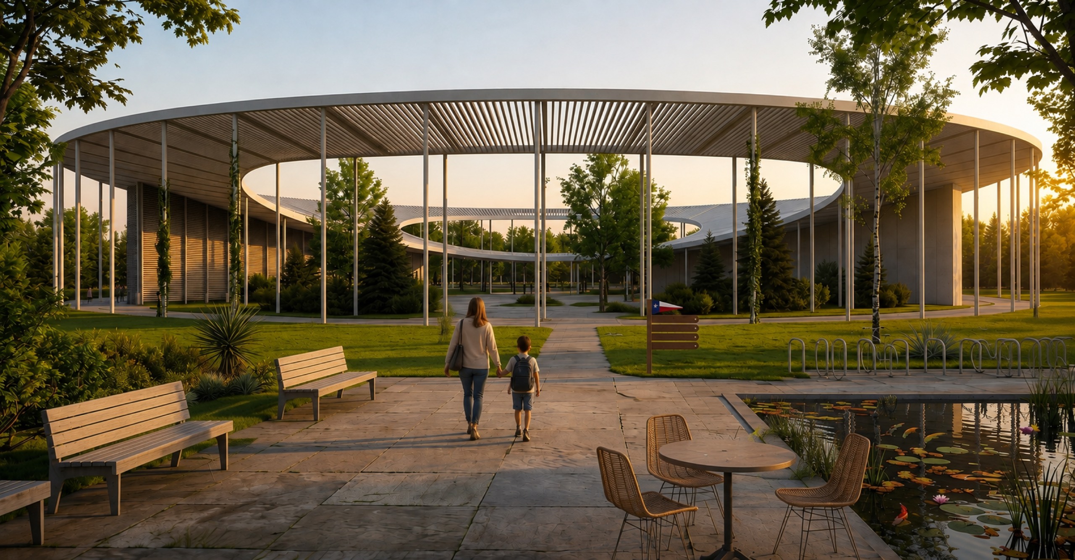
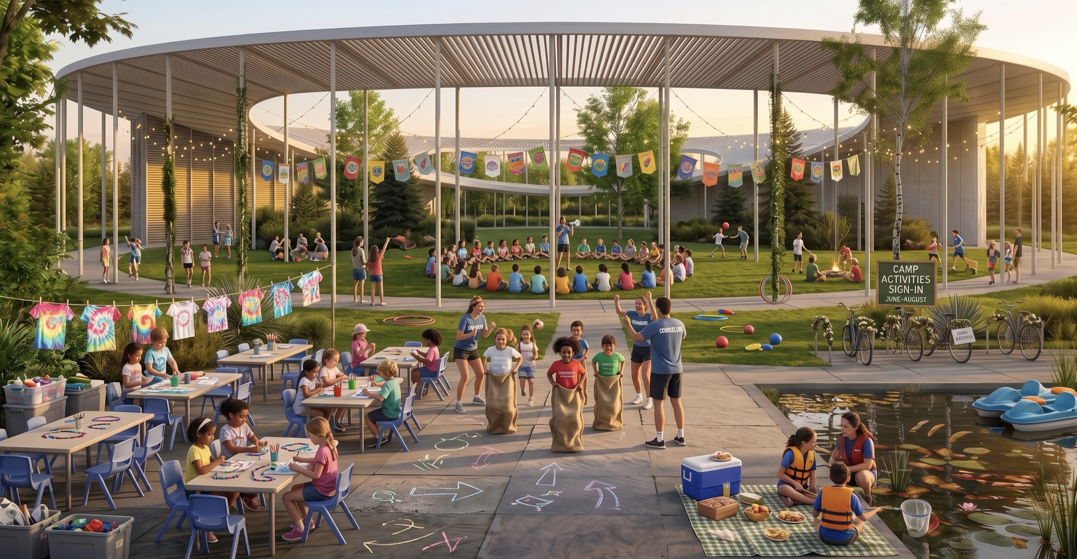
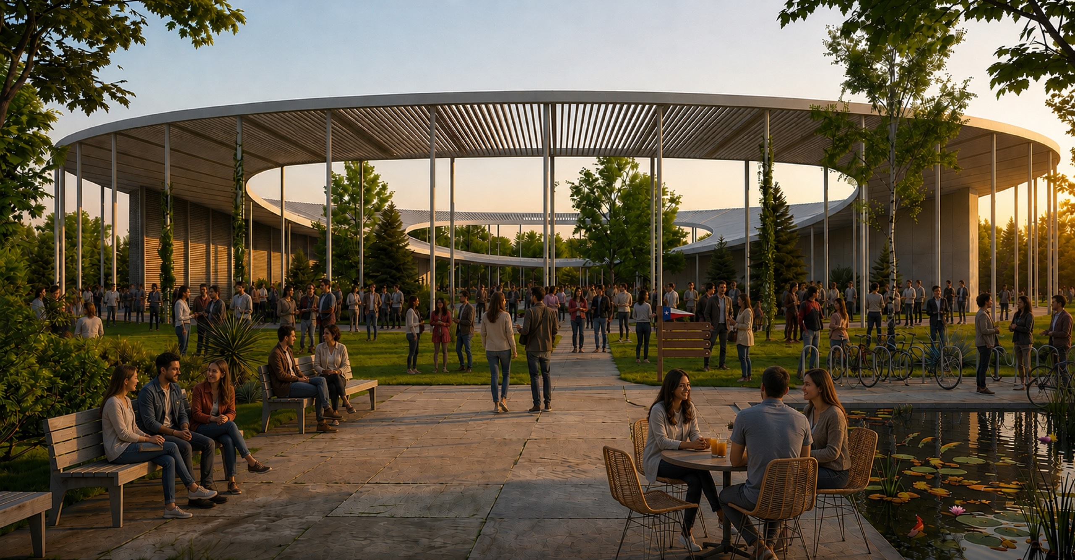
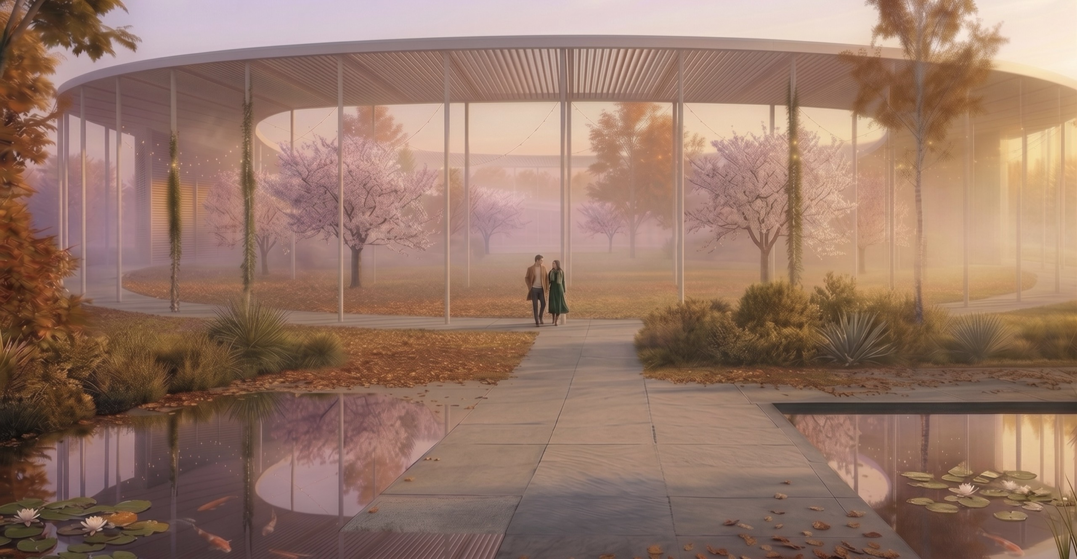

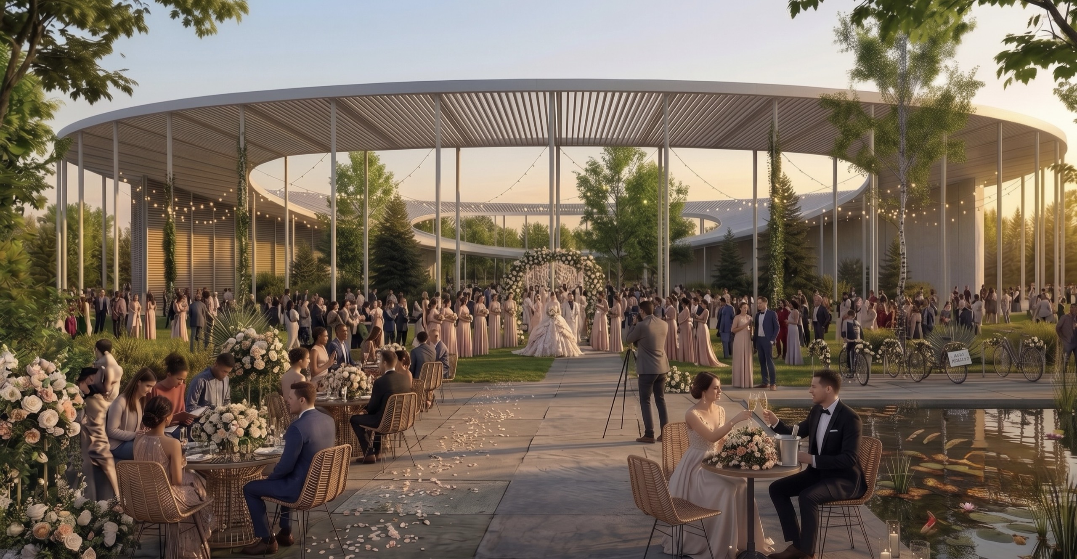
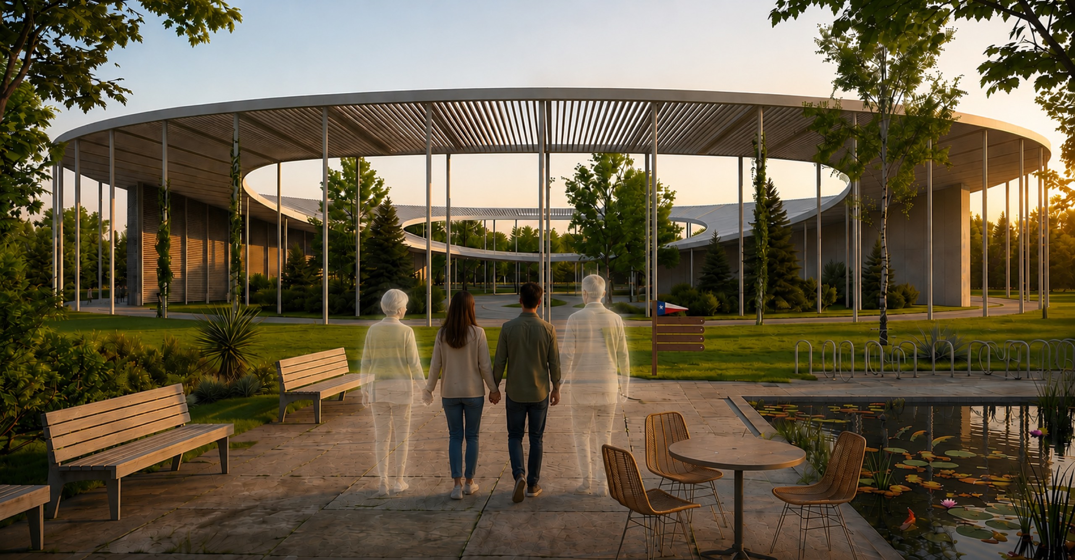
A Community Through Time
A place to abide.
Program
Every meaningful place is defined not only by ideas, but by the spaces that bring them to life.
Worship
600Seats
The spiritual heart of the campus.
- Main Sanctuary
- Platform / Stage
- Baptistry
- Prayer Chapel
- Backstage & Storage
Community
8,000sq ft
Spaces designed for gathering beyond worship.
- Grand Foyer
- Café & Coffee Bar
- Community Kitchen
- Library
- Classrooms
- Studios
Ministry & Administration
4,500sq ft
Supporting ministry, learning, and the daily life of the campus.
- Children’s Ministry
- Nursery
- Youth Rooms
- Administration Offices
- Pastor Offices
- Conference Room
Explore
Design Explorations
Studies made along the way. Each one tests a single question about the building. Open any card to see it in full.
About
I believe every meaningful place begins with a clear idea. Guided by simplicity, beauty, and timelessness, I create architecture that feels natural, enduring, and deeply human.
Get in touch